
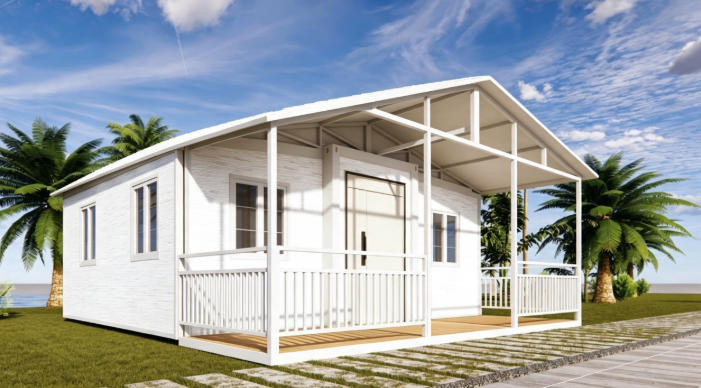
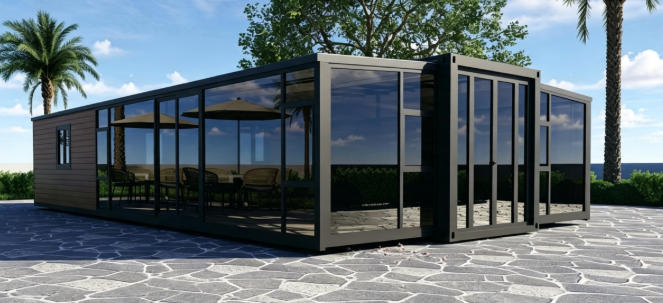
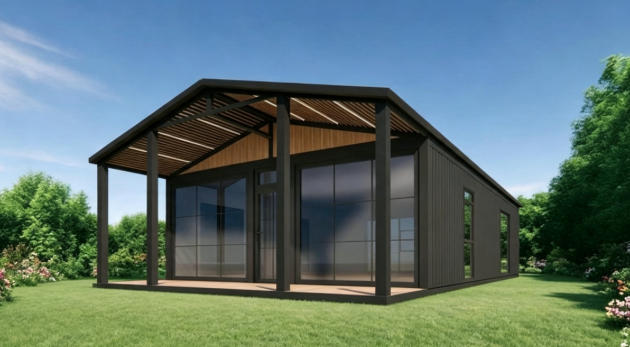
Sloping roof expandable folding house
Current location:Home >> Sloping roof expandable folding house
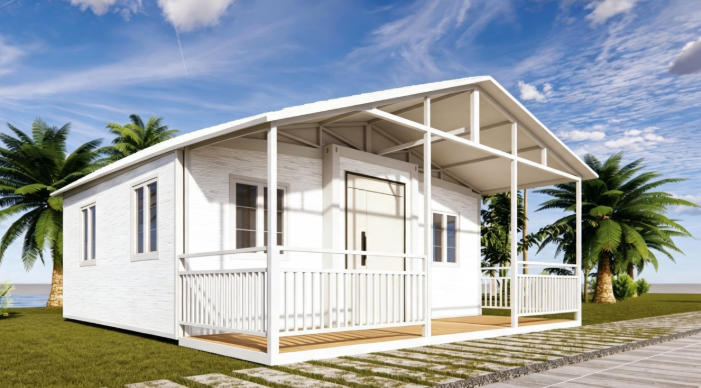
Configuration class:Standard configuration
Size:L5900×W6220×H2480mm
Main framework:Anti‑seismic fully galvanized frame, electrostatic spraying + anti‑corrosion treatment (fluorocarbon baking paint)
Top:EPS color steel composite board + nano insulation board, graphite EPS composite board + nano insulation board
Wall:Graphite EPS composite board, exterior metal carved board + interior bamboo and wood fiber board, flame retardant grade B
Door:The broken‑bridge aluminum door and tempered glass provide sound insulation and heat insulation
Decorative part:Bamboo and wood fiber integrated board (environmentally certified), SPC stone plastic flooring (environmentally certified)
Bathroom section:Bathroom, shower, wash basin, bathroom mirror, shower room partition, bottom polyurethane insulation, etc.
Hydropower system:Customized according to different national standards
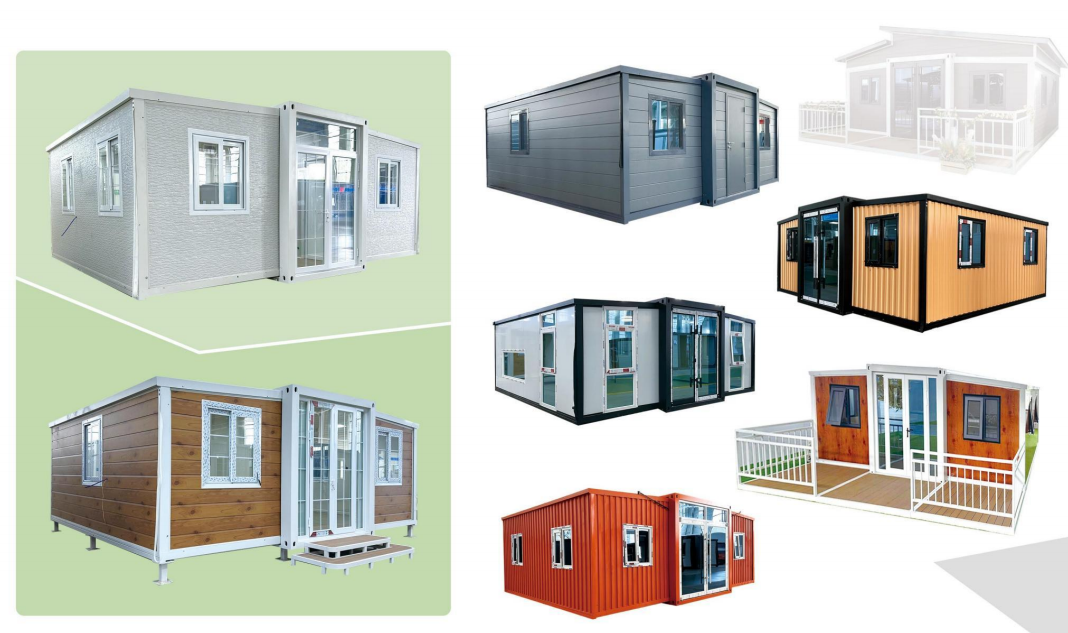
Private customization
Individual modules support customization
Short construction period
It is easy to move and install
Thermal insulation
It has good thermal insulation and heat‑preservation performance
Earthquake‑resistant and wind‑proof
It has strong seismic and wind‑resistance performance
Heat insulation and fire prevention
Fire‑resistance registration A1 / B1
The usable area ratio is high
Module customization, complete bathroom facilities
Energy‑saving and heat‑preservation
It is more energy‑efficient than traditional houses
Sound insulation
Good sound‑insulation effect
Recyclable
Main‑structure recyclable


 House
House